
Most Tennessee counties allow tiny houses on permanent foundations, but zoning rules change dramatically from one county line to the next. Whether your small home qualifies as a legal residence depends entirely on local building codes.
Are tiny homes legal in Tennessee? Yes, but only in counties that have adopted Appendix Q of the 2018 International Residential Code. Local zoning, septic requirements, and foundation rules determine legality. The state has no single law covering tiny homes. Each county sets its own standards for size, permits, and placement.
Ready to skip the permit headaches and build your treetop vacation home? Book a tour of The Preserve at Dale Hollow and see how pre-permitted lots eliminate the red tape.
Before you buy land or order plans, understanding Tennessee’s fragmented legal landscape saves months of frustration. This guide breaks down the state building code, county-by-county rules, and the fastest path to owning a small vacation home without the permitting nightmare.
Are Tiny Homes Legal in Tennessee? The Short Answer
Yes, tiny homes are legal in Tennessee, but only where local governments have adopted the right codes. The state uses the 2018 International Residential Code (IRC), which includes Appendix Q for homes under 400 square feet. However, each county independently decides whether to adopt these rules.
Tennessee State Building Codes
Tennessee’s adoption of the 2018 IRC is a baseline, but it is not mandatory everywhere. Appendix Q sets specific standards for tiny houses under 400 square feet, including ceiling heights of at least 6 feet 8 inches in main living areas and 6 feet 4 inches in bathrooms and kitchens. These rules come from UpCodes’ IRC Appendix Q reference.
The catch: Counties must actively adopt Appendix Q. If your county has not, you face older codes that may require a minimum of 600 or 800 square feet. Always verify with your local building department before purchasing land or plans.
Permits and Local Zoning
Most Tennessee counties require a building permit for any new dwelling, including tiny homes built off-site. Local planning boards evaluate two factors:
- Building code compliance , Does the home meet safety standards for ceiling height, egress, loft size, and structural integrity?
- Zoning compatibility , Does the property’s zoning classification allow a dwelling of this size and type?
Getting a permit can take six to twelve months in some counties and add thousands to your cost to build near Dale Hollow Lake. Many buyers choose pre-permitted communities to bypass this entirely.
Foundation Requirements
Tennessee counties overwhelmingly prefer tiny homes on permanent foundations. These are treated as standard dwellings under the IRC. Tiny homes on wheels are legally classified as RVs and restricted to licensed campgrounds or RV parks in most areas. For full-time residential use, a fixed foundation is the only reliable path.
IRC Appendix Q: How Tennessee Defines a Tiny House
The 2018 IRC Appendix Q creates a clear framework for homes under 400 square feet. Per the code on UpCodes, these definitions determine whether your build qualifies for simplified requirements.
Tiny House Size and Space Limits
A tiny house is defined as 400 square feet or less of habitable floor area, excluding lofts. This threshold triggers special rules for ceiling heights, stair dimensions, and egress. Key measurements include:
- Main living areas: minimum 6 feet 8 inches ceiling height
- Bathrooms and kitchens: minimum 6 feet 4 inches ceiling height
- Stairways: minimum 6 feet 2 inches headroom
Building Lofts for Safety
Lofts are common in tiny homes but must meet strict minimums: at least 35 square feet of floor area and 5 feet wide in any direction. Sleeping lofts also require an emergency escape, such as an egress window, per Tennessee state building rules.
Why Size Matters for Building Code
The 400-square-foot line determines which code applies. Homes above this threshold follow standard residential rules and face fewer restrictions. At The Preserve at Dale Hollow, our architect-designed homes range from 640 to 1,600 square feet, placing them firmly above the tiny-home classification. This means standard financing, standard insurance, and a full-size living experience. Browse the architect-designed floor plans to see the difference.
Tiny Homes on Wheels vs. Foundation-Built Homes in Tennessee
Tennessee treats wheeled and foundation homes very differently. Your choice determines where you can live, how you finance it, and which building codes apply.
| Feature | Home on Wheels (THOW) | Foundation-Built Home |
|---|---|---|
| Legal Class | Recreational Vehicle (RV) | Residential Dwelling |
| Building Code | RVIA ANSI 119.5 | IRC (Appendix Q) |
| Where Allowed | RV Parks, Campgrounds | Most Residential Zones |
| Utilities | Temporary Hookups | Permanent Septic/Water |
| Financing | RV or Personal Loan | Mortgage or Build Loan |
| Property Taxes | Personal Property (Tags) | Real Estate Tax |
The Legal Status of Homes on Wheels
Under Tennessee law, a tiny home on wheels is classified as a recreational vehicle and must meet RVIA ANSI 119.5 standards for safe construction and towing. This classification carries significant practical consequences. Most counties prohibit long-term RV living on private land, restricting THOWs to licensed campgrounds and RV parks. Because they are not classified as real property, wheeled tiny homes cannot be financed with a traditional mortgage. Are taxed as personal property with vehicle tags rather than real estate, and typically cannot be insured as a primary residence. Greene County is a notable exception. In 2025, the county passed a resolution allowing tiny homes on wheels on private property, making it one of the few Tennessee counties where a THOW can serve as a primary residence outside an RV park.
Building on a Permanent Foundation
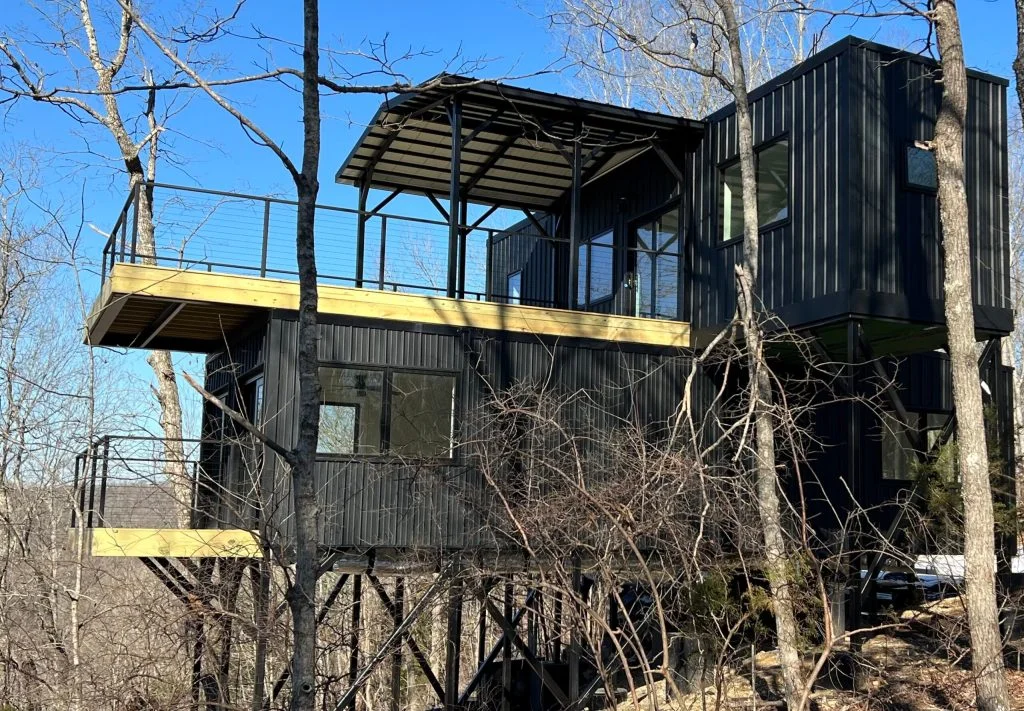
Foundation-built tiny homes are recognized as real property under Tennessee law. This distinction unlocks conventional financing options including FHA loans and construction-to-permanent mortgages, standard homeowners insurance policies, and real estate tax treatment. A foundation home can be bought, sold, and financed just like any other house on the market. This path is easier to finance, insure, and permit than building on wheels. Foundation homes are eligible for planned communities like The Preserve at Dale Hollow, which require permanent construction on steel piers that meet or exceed IRC standards. For buyers who want a vacation home they can resell or rent out, a permanent foundation is the only practical option.
Which Tennessee Counties Allow Tiny Homes?
County-level adoption varies widely. Below is a breakdown of how different areas handle tiny home regulations.
Greene County , Most Permissive
In 2025, Greene County passed a resolution allowing tiny homes on wheels on private property. This makes Greene County one of the few Tennessee counties where THOWs can serve as primary residences outside of RV parks.
Clay County , Foundation-Friendly
Near Celina, Clay County permits foundation-built homes on pre-approved lots with proper septic and city water access. This is where The Preserve at Dale Hollow is located, with every lot already zoned and approved for construction.
Carter County and Elizabethton , Foundation Required
Carter County requires tiny homes to sit on permanent foundations. Per local building codes, tiny houses on wheels cannot serve as primary dwellings. This pattern applies across many counties that have not yet adopted Appendix Q.
How to Check Your Local Zoning
Before buying land, take these steps:
- Call the county planning office and ask whether Appendix Q has been adopted
- Ask about minimum square footage requirements , some counties still require 600-800 square feet
- Confirm whether tiny homes on wheels are permitted on residential lots
- Request the septic permit process timeline , soil testing alone can take months
Permits, Septic, and Building Codes for Tennessee Tiny Homes
Building a tiny home requires navigating three distinct approval tracks: building permits, septic permits, and zoning compliance. Each is handled by a different county office.
The Building Permit Process
The permit timeline in most Tennessee counties runs six to twelve months from application to final approval. Your plans must demonstrate compliance with the International Residential Code for ceiling height, structural load, emergency egress, and energy efficiency. County building departments typically require multiple rounds of plan review, each adding weeks to the timeline. If your lot sits in a flood zone or on steep terrain, additional engineering reports may be needed. Failure to obtain proper permits can result in stop-work orders, daily fines, and in extreme cases, forced removal of the structure. The risk is particularly high for out-of-state buyers unfamiliar with local enforcement practices.
Septic and Water Hookups
Wastewater treatment is a major gate for rural tiny home builders:
- Soil testing , Required by the county health department before any septic permit is issued
- Percolation rate determines whether the land can support a septic system , many lots fail this test
- Water source , Some areas allow wells; others require city water connections
- Combined timeline: Septic approval alone can add 3-6 months to a build
Pre-Permitted Communities: The Shortcut
The simplest path is a community that has already completed the permitting work. At The Preserve at Dale Hollow, every lot comes with approved septic permits, city water access, and pre-zoned residential status. Build time drops from twelve months to approximately three.
Skip the Red Tape: Ready-to-Build Lots at The Preserve at Dale Hollow
Navigating county permits, soil tests, and zoning hearings is the hardest part of building a small vacation home. The Preserve at Dale Hollow eliminates every one of those hurdles.
Built to Code on Steel Piers
Each home at The Preserve follows the International Residential Code on steel pier foundations. Our homes range from 640 to 1,600 square feet , well above the 400-square-foot tiny home threshold , making them standard dwellings that qualify for conventional mortgages and insurance. Browse the architect-designed floor plans to find your layout.
Pre-Approved Septic and City Water
Every lot at The Preserve comes with three permits already in hand:
- Septic permit approved , no soil testing, no health department delays
- Zoning pre-cleared , the community is already zoned for residential vacation homes
- City water connected , no well drilling, no water quality testing
Stop waiting on permits and start building. Schedule your tour of The Preserve at Dale Hollow today and see why treetop living is the smartest shortcut through Tennessee’s building codes.
Frequently Asked Questions
Are tiny homes legal in Tennessee?
Yes, tiny homes are legal in Tennessee in counties that have adopted Appendix Q of the 2018 International Residential Code. However, each county sets its own zoning rules and building code requirements. Always check with your local planning office before purchasing land or starting construction.
Do I need a permit for a tiny house in Tennessee?
Yes, most Tennessee counties require a building permit for any new dwelling, including tiny homes. You will typically also need a septic permit and proof of zoning compliance. According to Zook Cabins, failing to obtain the proper permits can result in fines or forced removal of your home.
What is the minimum size for a tiny house in Tennessee?
Under IRC Appendix Q, a tiny house is defined as a home with 400 square feet or less of habitable floor area, not including lofts. Main rooms must have at least 6 feet 8 inches of ceiling height, and lofts must have at least 35 square feet of floor space.
Can I live in a tiny home on wheels in Tennessee?
Living in a tiny home on wheels full-time is difficult in most Tennessee counties. The state classifies THOWs as recreational vehicles, restricting them to licensed RV parks and campgrounds. Greene County passed a 2025 resolution allowing THOWs on private land, but most other counties require a permanent foundation for full-time residency.
Is it easier to buy a pre-permitted lot for a tiny home?
Yes. Pre-permitted communities like The Preserve at Dale Hollow handle all septic approvals, zoning compliance, and water connections before you buy. This eliminates months of permit delays and lets you focus on building your home. Every lot comes ready to build with city water and approved septic.
Ready to Book a Tour of Our Treetop Vacation Homes?
Tennessee’s building codes and county zoning rules make it hard to build a small vacation home on your own. The Preserve at Dale Hollow removes every obstacle with pre-permitted lots, city water, septic approvals, and architect-designed homes built to the International Residential Code. From foundation to finish in about three months. Our one-bedroom, two-bedroom. And three-bedroom treetop models range from 640 to 1,600 square feet , well above the 400-foot tiny home threshold , making them eligible for conventional mortgages and standard homeowners insurance.
Book a tour today or call (931) 271-2900 or contact us to learn how easy treetop living can be.