
.
Choosing a vacation home is less about finding the largest floor plan and more about deciding how you want to live there. Will the property be a quiet retreat for two, a gathering place for family? Will it be a comfortable base for remote work, or a home you may occasionally share with short-term guests?
The right vacation home plans should support your ownership goals first: prioritize privacy and easy flow for personal escapes, flexible sleeping space for guests, and outdoor areas that make time together feel natural. Rental suitability can be part of the evaluation, but it should not be confused with a promise of income.
At The Preserve at Dale Hollow, architect-designed homes sit within a 520-acre wooded setting in Celina, about nine minutes from Dale Hollow Lake. The community’s blend of elevated design, treetop views, and outdoor living gives each layout a distinct way to connect with the landscape. Ask The Preserve about available home plans
What Should Your Vacation Home Plans Make Possible?
Start with the life you want the home to support, not with a bedroom count. Will it be a quiet personal retreat for two, a place where family and friends gather? Will it be a comfortable base for remote work, or a home you may occasionally share with short-term guests? Each goal changes what matters in a layout, from privacy and storage to gathering space and reliable connectivity.
Compare the available home models and find a layout that fits your ownership goals.
For personal retreats and remote work
If the home is mainly your escape, prioritize ease and atmosphere. An efficient plan can make arrivals simple, keep daily upkeep manageable, and give you room to slow down. Consider where you will read, cook, relax, and work during a longer stay. A dedicated desk area or a quiet corner may matter more than extra rooms, especially if remote work is part of your routine. Think about how the home connects to outdoor space, too. A private setting, natural views, and a comfortable place to step outside can shape the experience as much as the interior footprint.
For family hosting
Hosting changes the question from “How much space do I need?” to “How will people share it?” Look for a layout that supports conversation without making every activity feel crowded. A connected kitchen and living area can make meals and downtime more social, while thoughtful separation between sleeping areas can give guests a sense of privacy. Also consider circulation, bathrooms, and where belongings will go when several people arrive for a weekend.
For possible rental use
If short-term rental use is part of your thinking, treat it as one consideration rather than a guaranteed income plan. A layout may be easier to share when it offers comfortable sleeping arrangements, appealing common areas, and a straightforward guest experience. You should also evaluate management needs, local requirements, maintenance, and how rental activity would fit with your own use. The best choice balances the home you want with the flexibility you may need later.
At The Preserve at Dale Hollow, home placement and lot selection are described as customizable, so the setting deserves attention alongside the floor plan. The Preserve’s wooded community near Dale Hollow Lake can support different ownership visions, but no single plan is right for everyone. Ask how a model, lot, and orientation work together before you decide.
| Ownership goal | Layout priorities |
|---|---|
| Personal retreat | Easy flow, privacy, outdoor connection, and manageable upkeep. |
| Family hosting | Guest separation, gathering space, bathroom access, and circulation. |
| Remote work | A quiet work zone, dependable connectivity, and a comfortable daily routine. |
| Possible rental use | Guest comfort, practical maintenance, and a plan that still works for personal use. |
.
How Do You Choose a Vacation Home Plan for Personal Retreats?
A personal retreat should make it easy to shift out of daily routines and into a slower, more restorative pace. Picture a typical visit: reading beside a window, preparing a simple meal, stepping outside with coffee, or returning from a day on the water. The best layout supports those transitions without giving you rooms or circulation you rarely use.
Privacy is part of that experience. A wooded setting can create a sense of separation from the outside world. Thoughtful placement also determines which spaces feel sheltered and which open toward the landscape. At The Preserve at Dale Hollow, buyers choose among architect-designed homes in a 520-acre wooded ridgeland community, about nine minutes from Dale Hollow Lake. Home placement and lot selection can be customized. Ask how a proposed homesite will shape views, outdoor orientation, and arrival flow before settling on a plan.
For many couples or solo owners, a one-bedroom layout can provide a focused retreat without sacrificing comfort. The community’s 640-square-foot, one-bedroom and one-bathroom option is described with an open floor plan and positioned for weekend getaways or personal retreats. An open arrangement can help a compact home feel connected, especially when the living area, kitchen, and outdoor spaces work as one daily zone. It also keeps upkeep and decision-making relatively simple when the home is primarily a place to recharge.
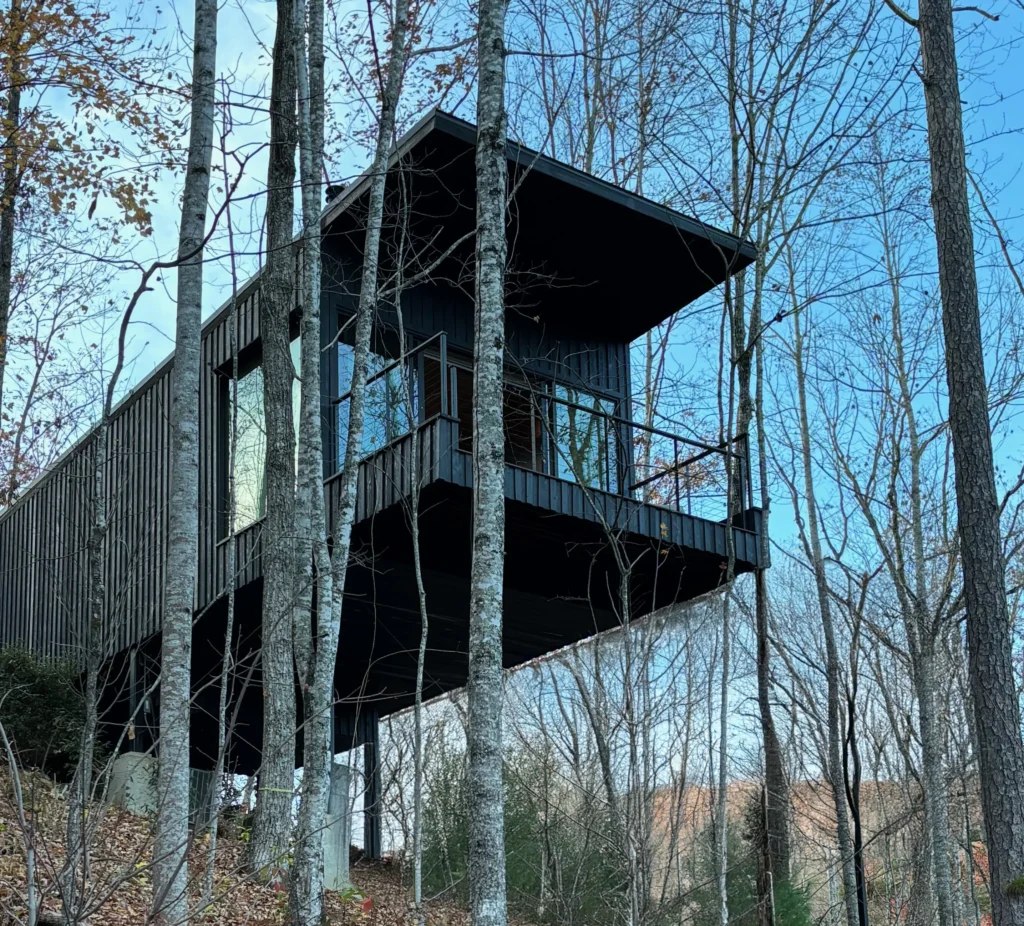
Look closely at the relationship between indoor and outdoor spaces. Private rooftop decks and treetop views are described across all three home options. Consider whether you want outdoor space for quiet mornings, evening conversation, or a visual connection to the trees. Fiber-optic internet availability may also matter if your retreat doubles as an occasional work setting. It should support the experience rather than define it.
Before choosing, compare the available home models with your real pattern of use. Then consider how nearby activities will fit into your visits. The Preserve is near lake-based recreation and other ways to spend time outdoors, including the Dale Hollow recreation options. A plan that gives you enough privacy, an easy daily flow. And a comfortable connection to the landscape will usually serve a personal retreat better than simply choosing the smallest or largest option.
When Does a Two-Bedroom Layout Fit Best?
A two-bedroom layout often fits couples who want room for visiting family or friends, as well as small families who need more separation than an open retreat provides. The additional bedroom can give guests a comfortable place to settle in without taking over the primary living areas. It can still keep the home manageable for weekends, holidays, and longer stays.
At The Preserve at Dale Hollow, the two-bedroom option is described as a 1,160-square-foot home with two bedrooms and two bathrooms. It is presented as a fit for couples or small families and includes a spacious master suite. Those details make the plan worth considering when the primary owners want a more private bedroom area while children, relatives, or overnight guests have a separate space.
Think about how people will share the home
Guest separation is not only about the number of bedrooms. Consider how often guests will visit, whether they will have different schedules, and how much privacy everyone expects. A second bedroom can make early mornings, late nights, and quiet time easier to manage. Two bathrooms may also reduce friction when several people are getting ready for a day on the lake or returning from outdoor activities.
For a couple, the second bedroom can remain flexible. It might serve as a guest room, a space for visiting family, or a work area when the home is being used as a personal retreat. If remote work is part of the ownership plan, think through where calls, focused work, and personal time will happen. Do not assume any spare room will function equally well.
Match the plan to real needs, not a popularity claim
The two-bedroom model is described as the most popular option, but popularity alone should not determine a purchase. The right choice depends on how owners expect to use the home, who will visit, and whether future needs may change. The community describes all three home options with private rooftop decks, treetop views, and fiber-optic internet availability. The decision can focus on space and day-to-day flow as well as outdoor connection.
Review the details of the two-bedroom vacation home plan, then compare its layout with your expected guest pattern, privacy preferences, and use of the home throughout the year.
What Changes When You Need More Space for Hosting?
When family and friends are likely to join you, the best layout is not simply the largest one. More space should make shared time easier while preserving places to retreat. Think about how people will arrive, gather, sleep, move between levels, and step outdoors before choosing among vacation home plans.
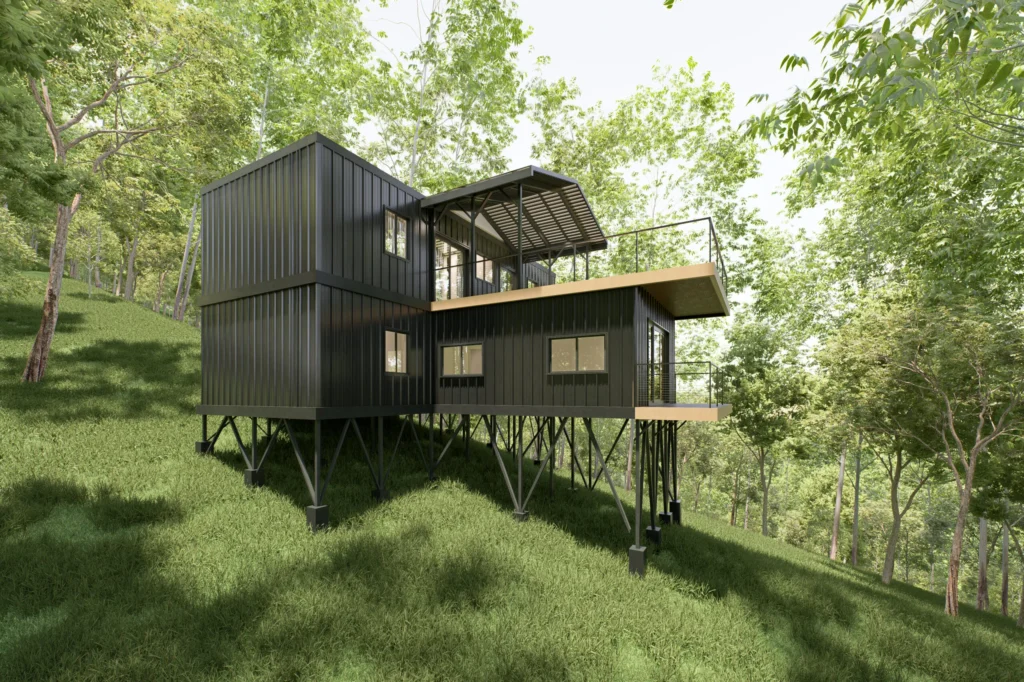
The Preserve at Dale Hollow’s 1,600-square-foot three-bedroom option is designed with multiple levels and is positioned for families or owners considering possible rental use. It also includes an expansive rooftop entertainment area, creating a natural setting for meals, conversation, and time outside. You can explore the three-bedroom vacation home plan to see how that approach differs from a more compact retreat.
Plan for movement, not just room count
Multiple levels can separate activities, which may help a group share a home without everyone occupying the same space at once. That benefit depends on circulation. Consider whether the path from sleeping areas to the kitchen, bathrooms, and rooftop area feels intuitive, especially when guests are unfamiliar with the home. Clear routes reduce interruptions and make hosting feel more relaxed.
Privacy matters as much as capacity. A successful hosting layout gives guests comfortable sleeping areas while keeping the main gathering zone distinct. It also gives the owner a reasonable place to read, work, or reset when the home is full. Ask how doors, stairways, sightlines, and outdoor access shape those transitions rather than judging a plan by square footage alone.
Keep possible rental use in perspective
A three-bedroom plan may be worth considering when your goals include accommodating larger family groups or evaluating possible short-term rental use. That is a suitability question, not a promise of income or occupancy. Before making a decision, consider the practical responsibilities of hosting, including cleaning, maintenance, guest communication, and your preferred balance between personal visits and outside use.
Lot placement can also affect the experience. At The Preserve, home placement and lot selection are customizable, so views and site characteristics should not be assumed to be identical. Discuss how the selected homesite, privacy, circulation, and rooftop entertainment area work together before committing to a plan.
How Should the Homesite and Outdoor Areas Shape the Plan?
A thoughtful plan begins with the land, not just the room count. Before choosing a layout, consider how the lot sits within the wooded setting, where daily light may enter, and which outdoor spaces will feel most useful. At The Preserve at Dale Hollow, the community spans 520 acres of wooded ridgeland about nine minutes from Dale Hollow Lake. The experience of a home is shaped by both its architecture and its setting.
Ask site-planning questions early: What direction will the primary living spaces face? Which views are likely from the main floor and rooftop deck? Where will morning or afternoon sun reach the outdoor areas? How private will the approach and gathering spaces feel? These details can influence window placement, deck orientation, circulation, and the way a compact plan connects indoor living with the landscape.
Views and placement are site specific
It is important not to assume that every lot has the same outlook or physical characteristics. Home placement and lot selection are customizable, and slopes, tree cover, orientation, and surrounding homes can vary. A plan that works beautifully on one homesite may need a different emphasis on another. Review the actual lot. Ask how the proposed placement responds to the terrain, and confirm which views are available from each level rather than relying on a broad community description.
Outdoor living should also match the way you expect to use the home. A private rooftop deck can become a quiet place for coffee, a setting for an evening meal, or a gathering area after time at the lake. If entertaining matters, consider whether the route from the kitchen and living area to the deck feels natural. Ask whether guests can move comfortably and whether the outdoor space offers the privacy you want. If the home is primarily a retreat, prioritize sheltered areas and sightlines that make the surrounding woods part of the experience without sacrificing comfort.
The Preserve’s three home options are described with private rooftop decks, treetop views, and fiber-optic internet availability. The best fit still depends on the specific homesite and your priorities. To compare the available models, look at how each plan could respond to the lot, outdoor routines, lake proximity, and the balance between personal use and possible hosting. Then confirm current specifications and placement details before making a decision.
- Review the lot’s orientation, slope, tree cover, and likely privacy.
- Match the plan’s indoor flow to your daily routines and expected guests.
- Confirm how windows, rooftop areas, and other outdoor spaces respond to the site.
- Ask for current specifications and placement details before deciding.
Which Design Details Matter for Comfort Over Time?
Beautiful views are only part of a comfortable vacation home. Window placement, ventilation, moisture control, and reliable connectivity also matter. Together, these details shape how the home feels on bright afternoons, humid evenings, and workdays between weekend escapes.
Plan daylight with orientation and shade in mind
Natural light can make a compact home feel open and connected to its surroundings. The U.S. Department of Energy recommends strategic window and skylight placement because orientation affects daylight, glare, and solar heat. North- and south-facing windows generally make glare and heat easier to manage than east- and west-facing windows. The latter can receive stronger low-angle sun. Read the Department of Energy guidance on natural daylighting when reviewing a plan.
That does not mean one orientation is automatically best for every homesite. Trees, slopes, neighboring structures, seasonal sun, and the rooms behind each window all matter. Ask how the plan balances large views with practical controls such as overhangs, fixed shades, louvers, or screens. These features can help limit unwanted glare and heat without giving up the visual connection that makes a wooded retreat special. Daylighting may reduce reliance on artificial lighting, but energy performance depends on the complete design, site, equipment, and how the home is used.
Make fresh air and moisture part of the layout
Natural ventilation uses wind and thermal buoyancy to move air through a home, but it is not automatic. Its effectiveness depends on the building’s orientation and footprint, the surrounding environment, outdoor temperature and humidity, and window size and location. Ohio State’s natural ventilation guidance explains why these factors should be considered together.
- Look for opportunities for air to move between usable openings rather than stopping at a deep, closed-off plan.
- Ask how higher openings, stair areas, or multiple levels may support warm-air escape when the design allows it.
- Confirm how mechanical ventilation will supplement natural airflow during still, hot, or humid conditions.
Moisture management deserves equal attention in kitchens, bathrooms, laundry areas, and other spaces where humidity is created. The Department of Energy notes that excessive indoor moisture can contribute to mold, damage insulation and structures, and make cooling equipment work harder. Local exhaust, including a range hood and bathroom exhaust fans, removes moisture at its source. These are practical questions to raise before choosing among vacation home plans, especially when the property may sit unoccupied between visits.
Do not overlook the workday
For owners who occasionally work from the lake, dependable internet can be as important as a striking rooftop view. The Preserve’s model information describes fiber-optic internet availability across its home options. Buyers should confirm current service details, equipment placement, and the best location for a quiet work area. A comfortable plan supports both the restorative parts of a retreat and the ordinary tasks that make longer stays possible.
Talk with The Preserve about the details that matter in your vacation home plan.
Frequently Asked Questions
How do I choose the right vacation home plan?
Start with how you expect to use the home most often. Consider who will stay there, whether you need private sleeping areas, how much space you want for gathering, and whether remote work or possible short-term rental use matters. The right plan supports your actual ownership goals rather than simply offering the most rooms.
Is a one-bedroom layout enough for a personal retreat?
A one-bedroom layout can be a strong fit for a couple, weekend getaways, or a private retreat. The Preserve’s 640-square-foot option has an open floor plan and is described for personal retreats. Its rooftop deck, treetop views, and available fiber-optic internet can support time spent relaxing and working.
When does a two-bedroom plan make sense?
A two-bedroom plan offers more flexibility when you want to host family or friends without giving up a dedicated primary suite. The Preserve’s 1,160-square-foot, two-bedroom, two-bathroom option is described as suitable for couples or small families and includes a spacious master suite.
What should I consider if rental use is part of my plan?
Think about guest privacy, bathroom access, circulation, outdoor living, and how the home will function when you are not there. A larger plan may support more hosting flexibility, but rental suitability is a consideration, not a guaranteed income outcome. Review local requirements and make a plan that still works for your personal use.
Will every lot have the same views and site characteristics?
No. Lot selection and home placement can be customizable, so views, privacy, orientation, and surrounding conditions should be discussed for the specific homesite. Do not assume that every location has identical characteristics, even within the same wooded community.
Get Started With the Right Vacation Home Plan
The right layout should reflect how you want to spend time at Dale Hollow, from quiet personal retreats to gatherings with family and friends. A conversation about your priorities can help you compare the details that matter most, including bedroom count, outdoor living, and how the homesite fits your plans.